
98 Cheerful Way
2 Beds · 2 Baths · 1,242 Sq Ft · Built 2025 · Completed
Description
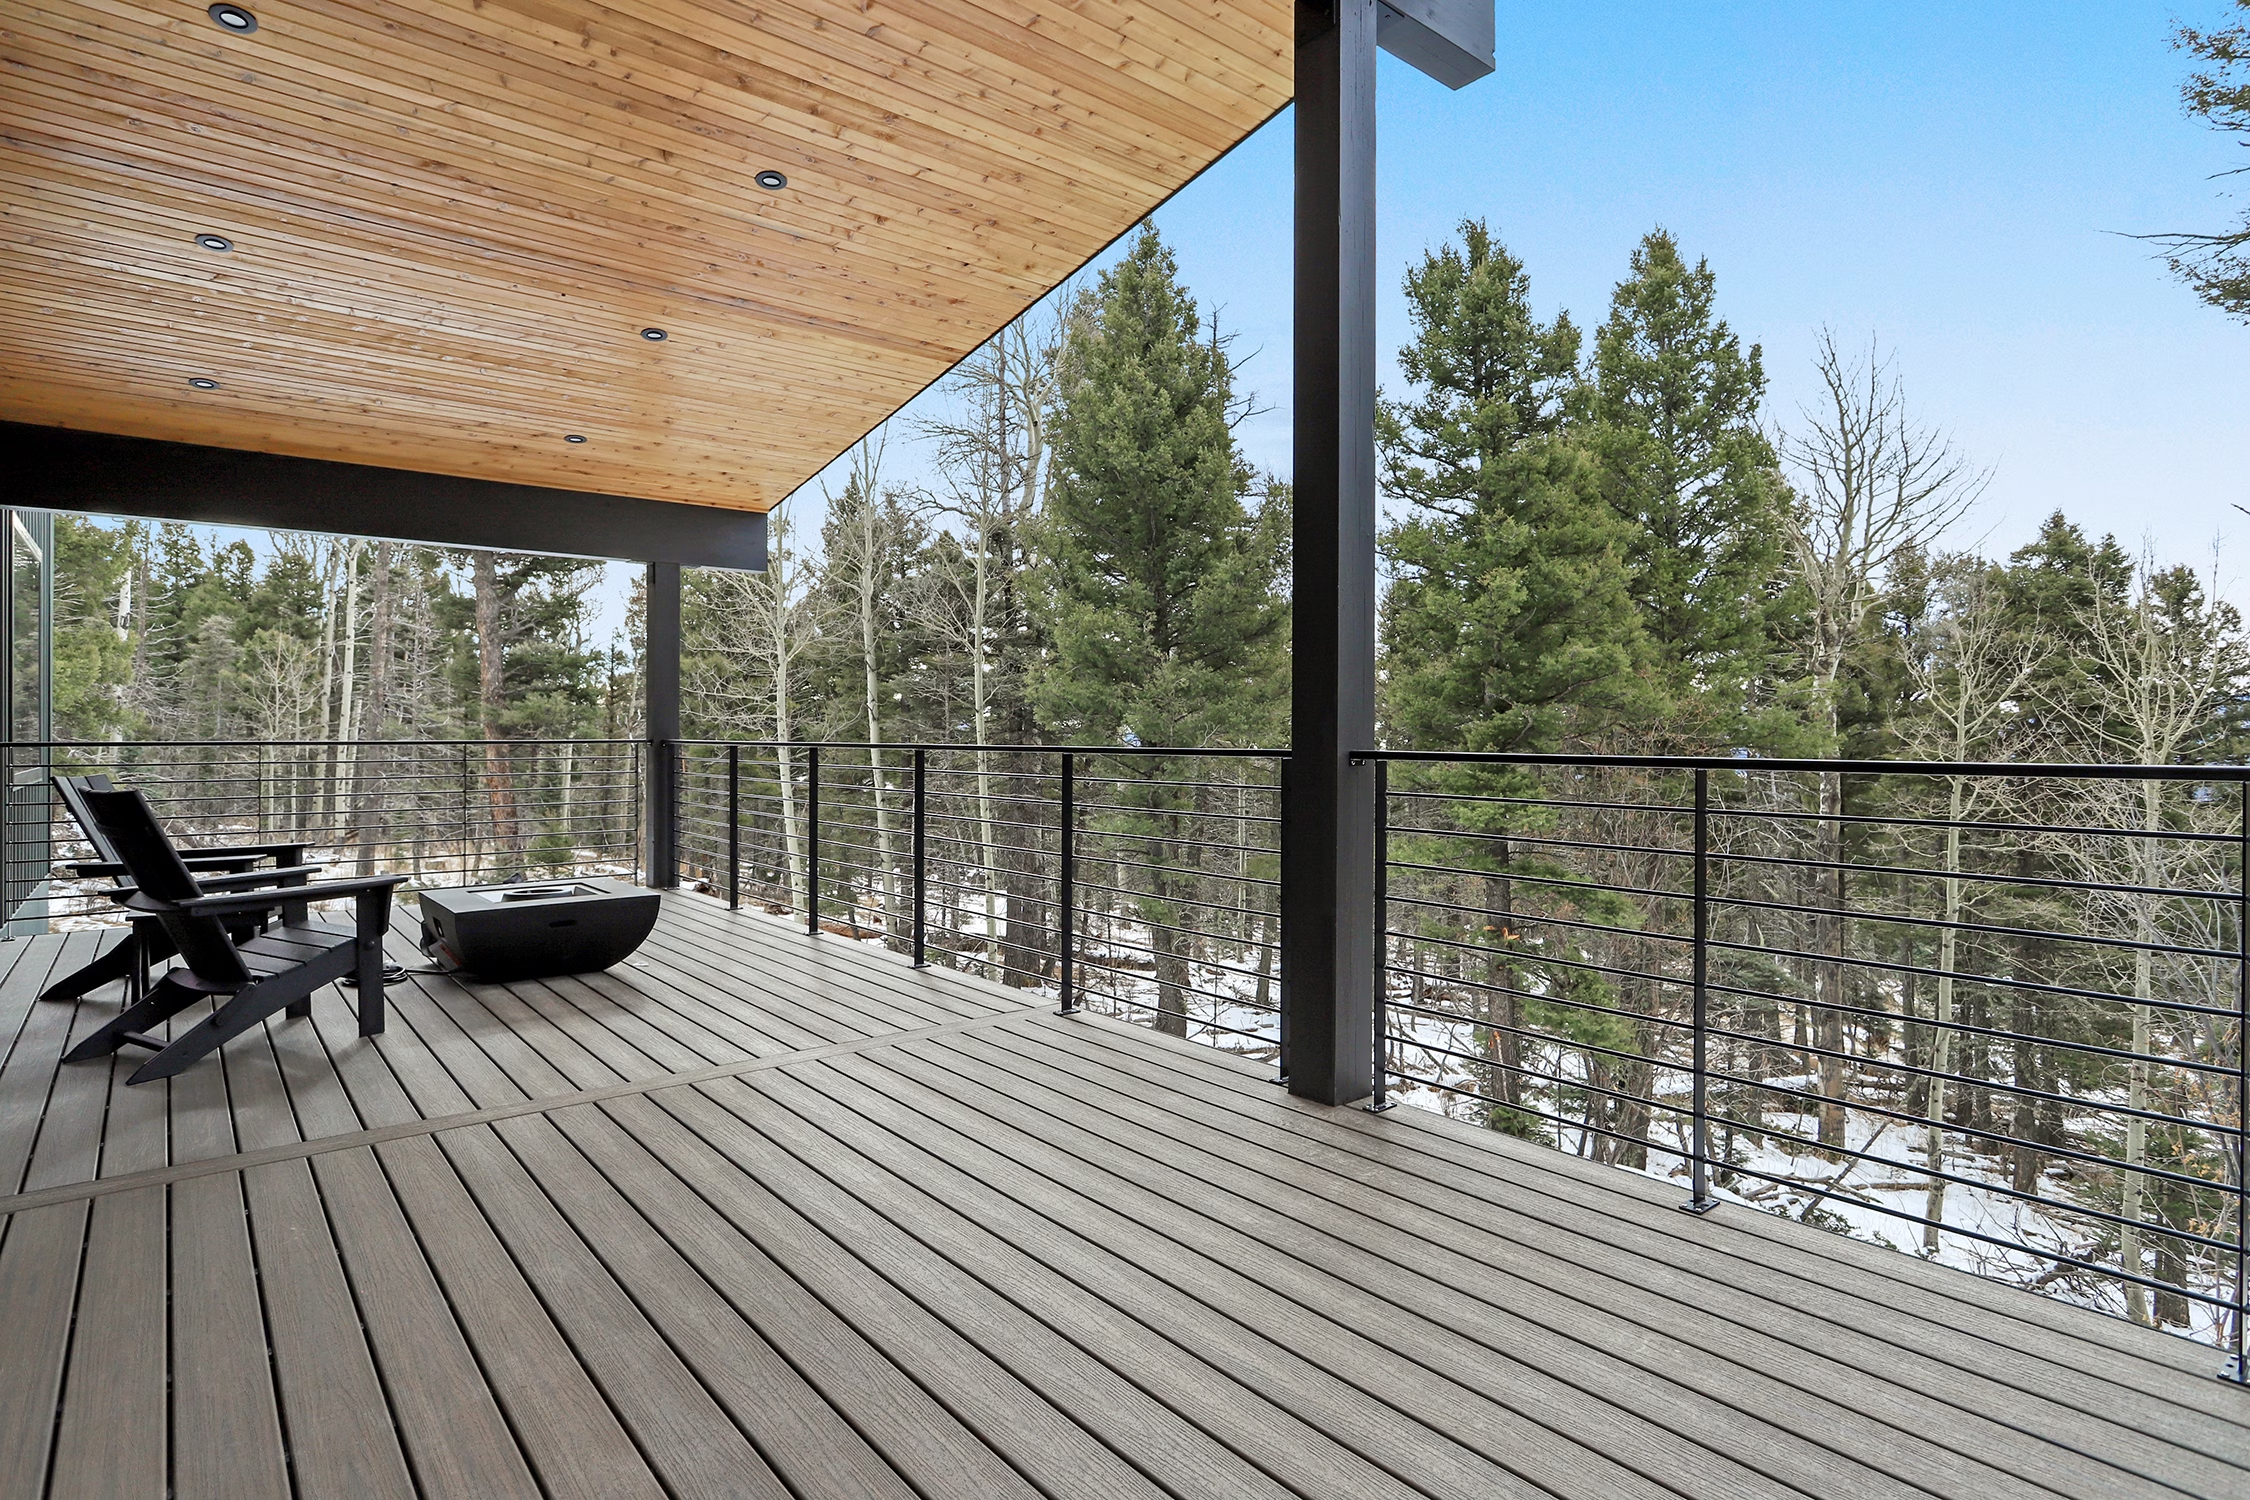
Not your classic mountain cabin in the woods, this custom-built 2025 home offers a modern take on the cozy retreat—where clean lines, thoughtful materials, and a strong connection to nature come together in perfect balance. The 2-bedroom, 2-bath design reflects the owner’s personal style and their affinity for calming green tones, with finishes that echo the surrounding pine forest—from green-inspired countertops to a full wall tile backsplash in the primary bath and a striking linear fireplace with a sleek tile surround. At 1,242 heated square feet, the home feels both efficient and spacious, with exposed beams adding warmth and large windows and a sliding patio door bringing in natural light and serene forest views. Outdoor living is equally intentional, with a covered front porch and rear deck designed for year-round enjoyment, complemented by modern black metal railings that preserve the view. Built for longevity and ease, the exterior features Quality Edge steel siding with stone and stucco accents, Trex decking, and a standing seam metal roof. Additional highlights include a 400-square-foot single-car garage, a gas fireplace, and custom cabinetry and woodworking throughout—showcasing the craftsmanship and care behind this thoughtfully designed home.